Room Additions
Full structural framing on New York home additions. Foundation tie-ins, wall systems, roof framing, and integration with existing structures in NYC residential properties.
Milan Design Construction handles framing in New York, NY. We frame walls, ceilings, soffits, partitions, beams, and full additions in homes and businesses. Wood on residential. Metal studs on commercial. Every framing job in New York meets local code and passes DOB inspection.
Milan Design Construction handles framing in New York, NY. We frame walls, ceilings, soffits, partitions, and additions. Our crews work with wood on residential projects and metal studs on commercial build-outs. Every framing job in New York meets local code and passes DOB inspection.
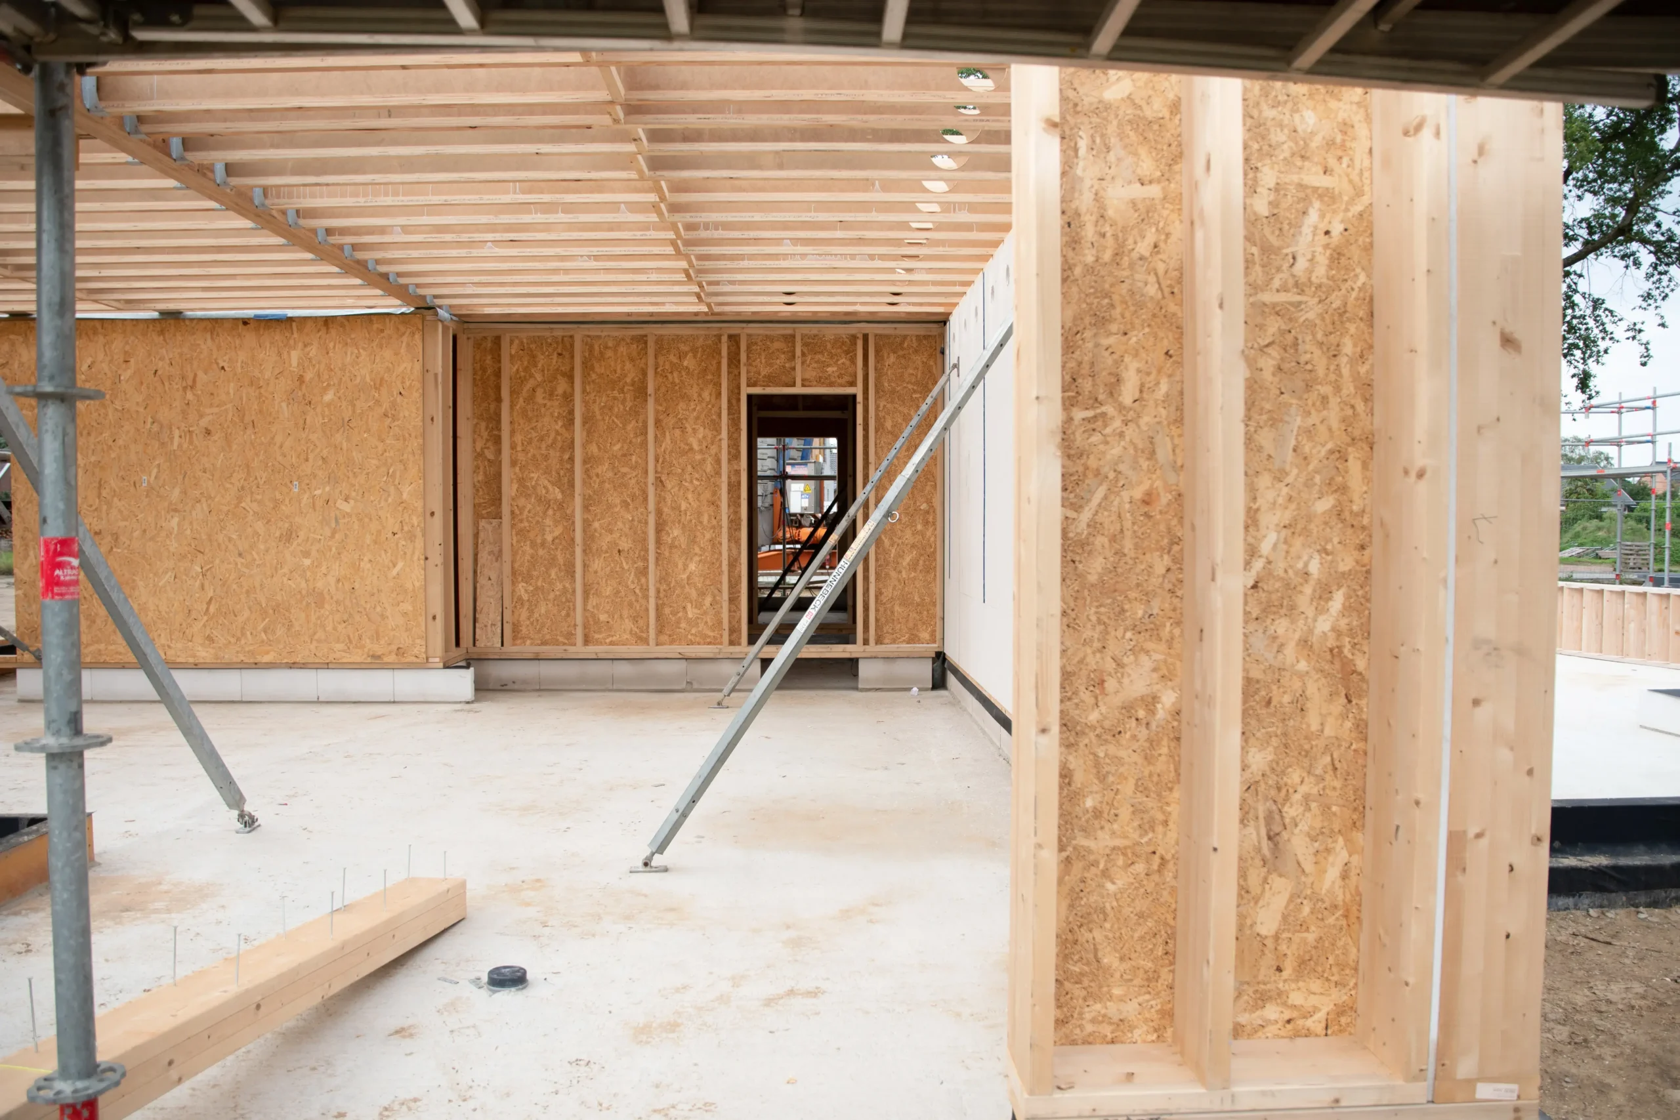
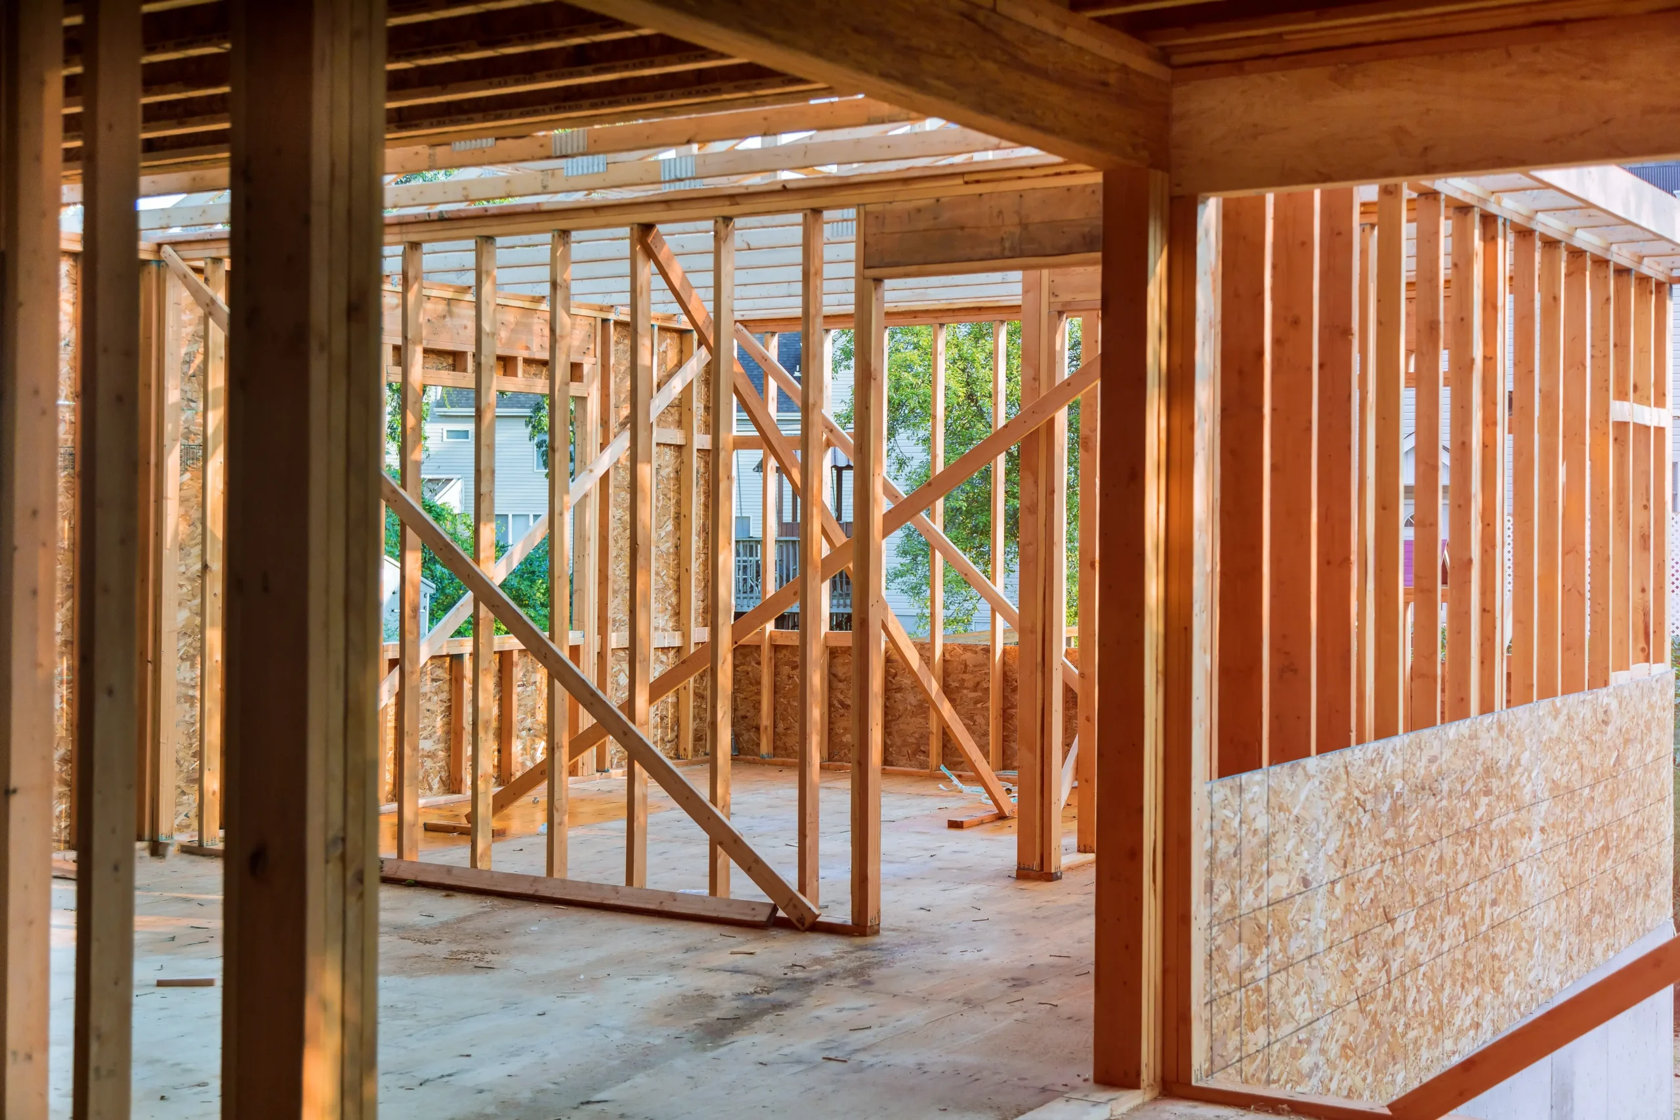
Our New York framing crew handles structural framing, partition walls, soundproof systems, and engineered beam installations. We work with engineers, pull permits, and schedule the DOB inspections in New York City. The framing job is completed before drywall or any other finish trade begins on-site.
From your first call to the final inspection sign-off, William Mizhquiri and the Milan Design Construction team manage your New York framing project directly. We coordinate engineers, pull DOB permits, schedule rough inspection, and frame walls that hold up in every NYC borough.
Every framing job in New York is different. Milan Design Construction handles these framing types on both residential and commercial properties with code-compliant systems.
Full structural framing on New York home additions. Foundation tie-ins, wall systems, roof framing, and integration with existing structures in NYC residential properties.
Interior partition walls in residential and commercial New York spaces. We frame divisions, soundproof walls, and reconfigure layouts on open or compartmental designs.
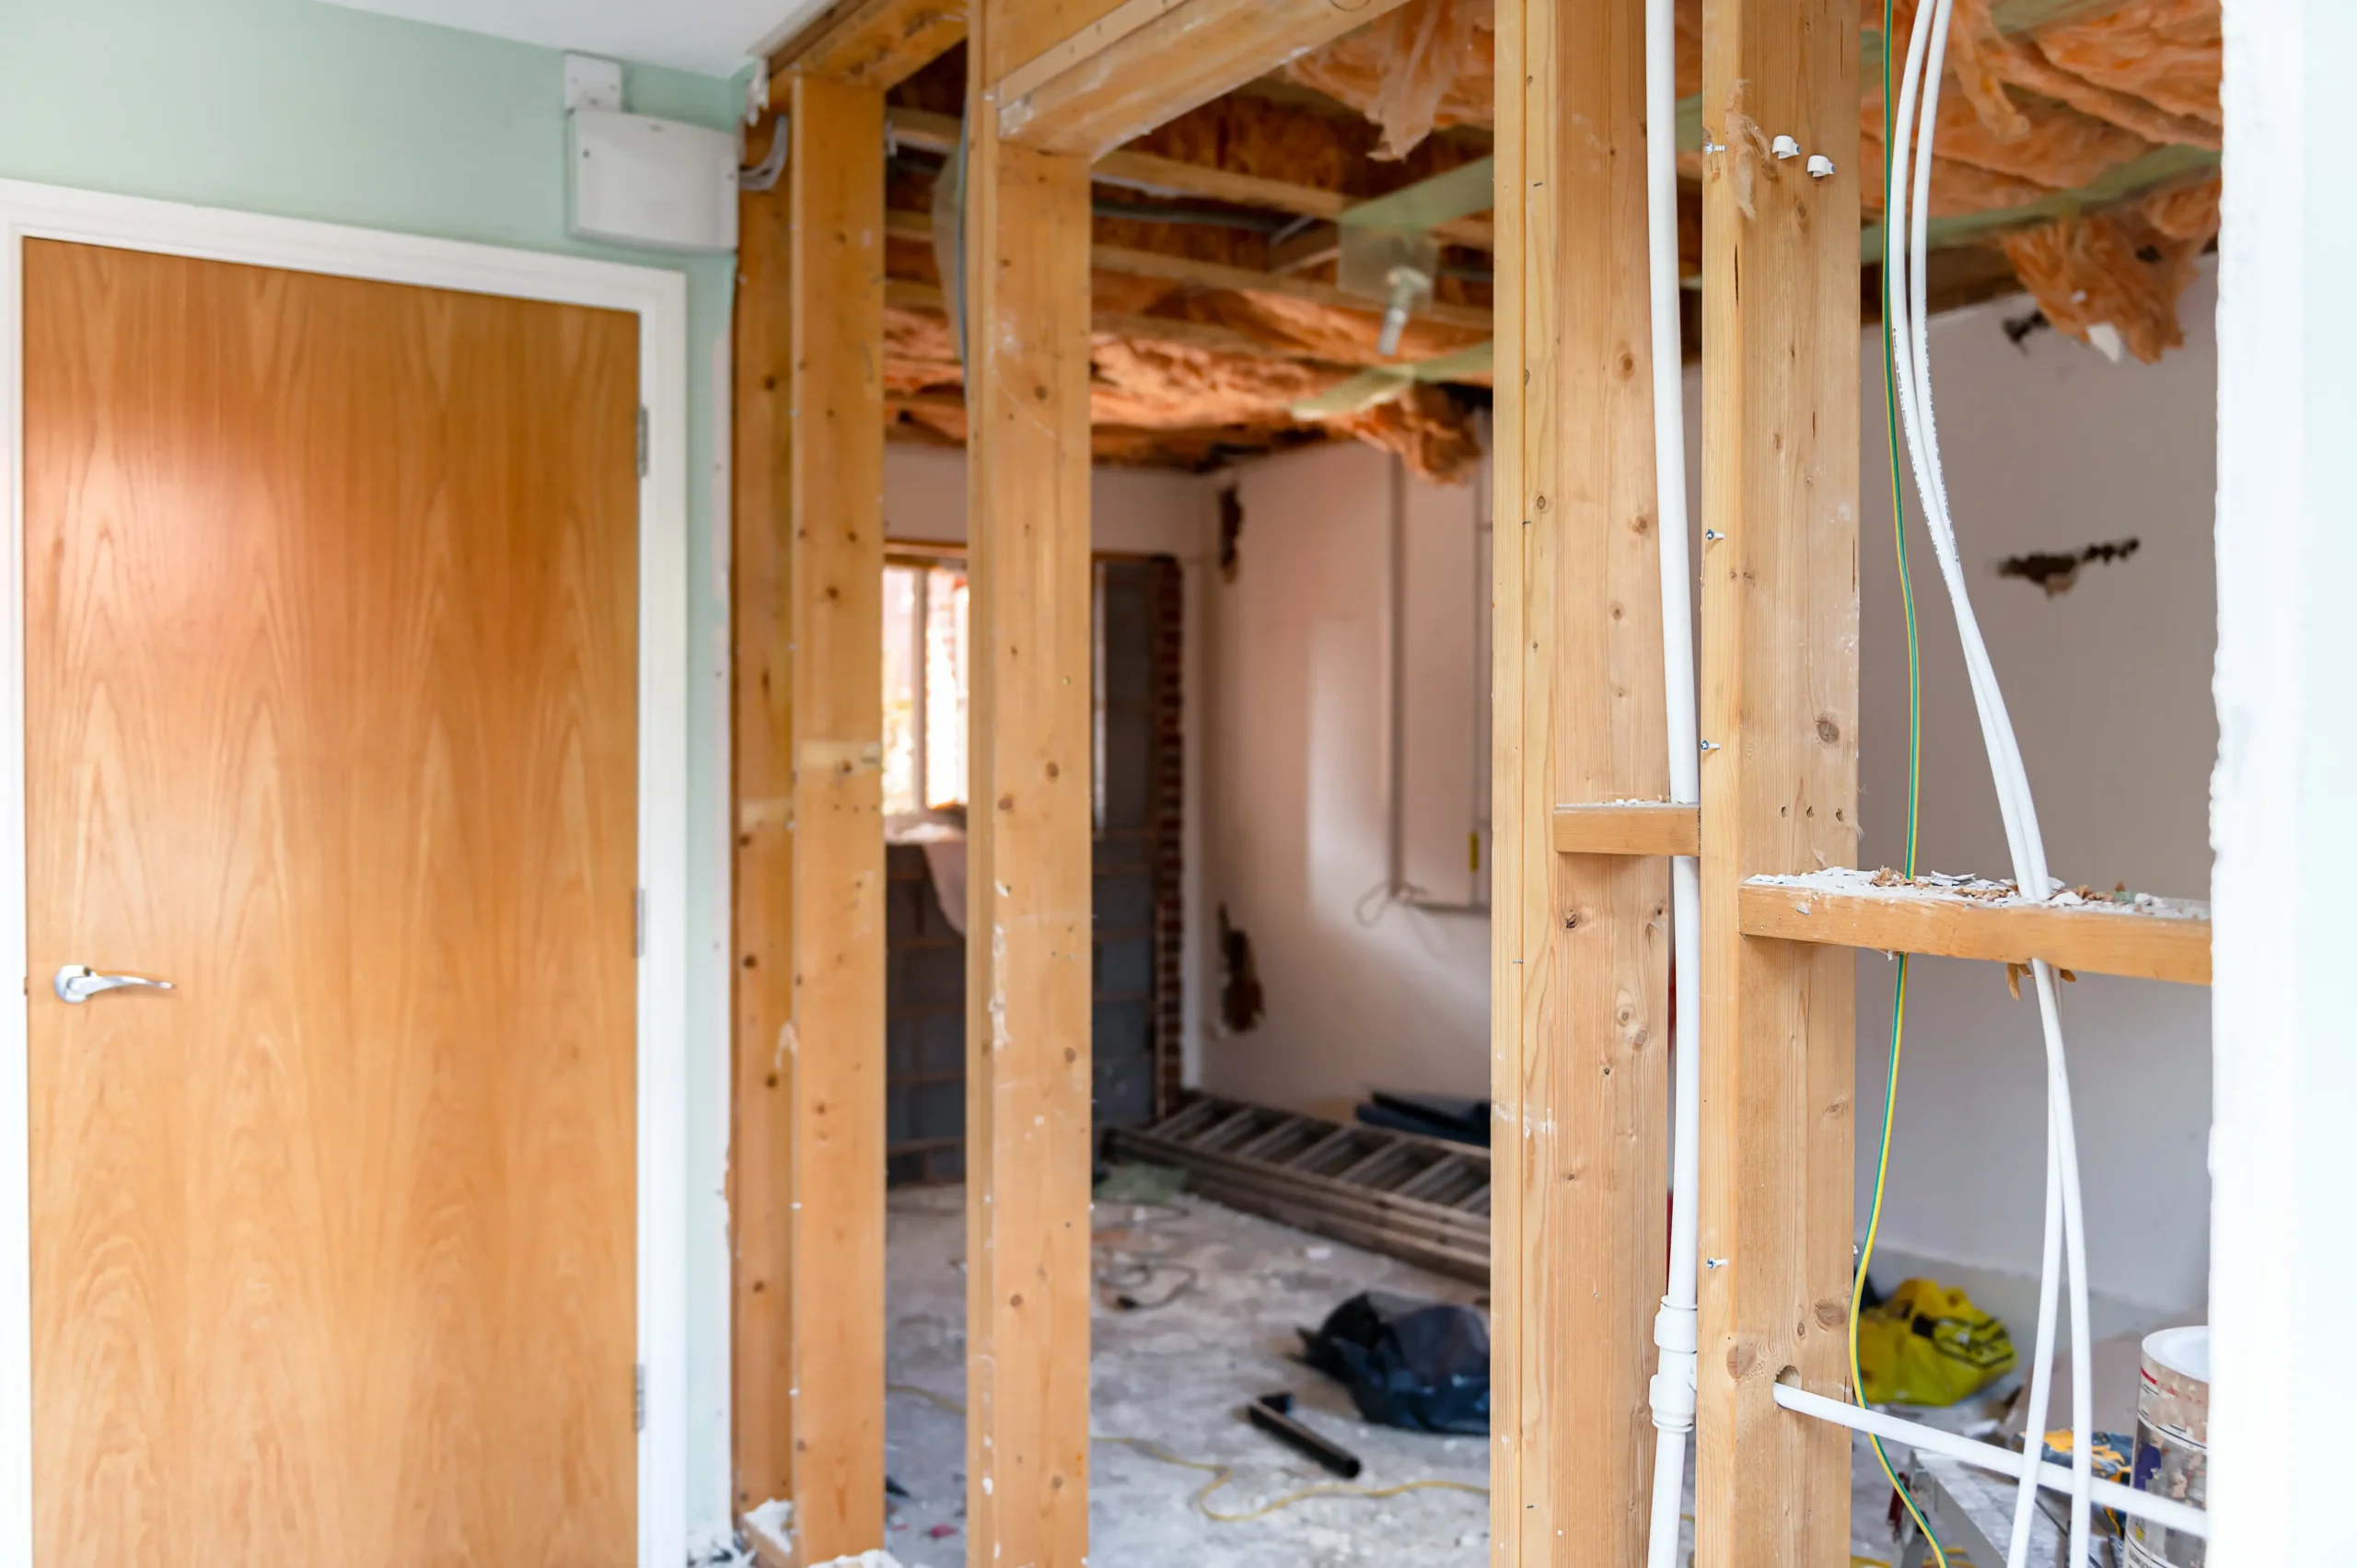
Removing load-bearing walls in New York requires structural calculations and beam installation. We coordinate engineers and execute the framing on safe wall removals.
Metal stud framing in offices, restaurants, retail spaces, and tenant build-outs in New York City. Code-compliant systems meeting NYC commercial construction requirements consistently.
Drop ceiling framing, decorative soffits, and tray structures in New York homes. We frame ceiling systems that integrate lighting, ductwork, and architectural details.
Cutting and framing window or door openings in New York walls. We install headers, jack studs, and king studs sized on the project.
We visit your New York property, review the framing scope, discuss engineering needs, and provide a written estimate.
We coordinate engineering, finalize blueprints, pull required NYC framing permits, and set the schedule before construction starts on-site.
Our NYC crew lays out, cuts, and installs wood or metal framing, walls, ceilings, openings, headers, and reinforcements.
We schedule and pass rough framing inspection with the New York DOB before drywall or finish work starts.
Our New York framing crew works equally well with wood on residential projects and metal studs on commercial projects in every NYC borough.
We coordinate with structural engineers and NYC architects on load-bearing changes. Calculations, beam sizing, and detail drawings reviewed before any framing work begins.
Every NYC framing project includes permit applications, engineered drawings, and DOB inspection coordination. We deliver framing that passes inspection cleanly the first time.

[PENDIENTE — review real cliente Framing. Reemplazar este texto con el testimonio del cliente cuando esté disponible.]
[PENDIENTE — review real cliente Framing. Reemplazar este texto con el testimonio del cliente cuando esté disponible.]
[PENDIENTE — review real cliente Framing. Reemplazar este texto con el testimonio del cliente cuando esté disponible.]
Milan Design Construction provides framing services in every borough of New York City. Our team is local, licensed, and on-site quickly on framing measurements, planning, and structural framing project work.
Milan Design Construction provides framing in Staten Island. Single-family homes, additions, and small commercial projects get wood framing, metal studs, and structural framing fully in-house.
Framing in Brooklyn includes co-op renovations, brownstone work, and commercial build-outs. We coordinate with engineers and building management in Brooklyn apartments, townhouses, and retail storefronts.
Framing in Manhattan covers high-rise build-outs, prewar co-ops, and townhouses. We handle partition walls, structural changes, and commercial fit-outs in Manhattan with DOB permit coordination.
Framing in the Bronx covers single-family homes, multi-family buildings, and commercial spaces. We frame additions, partitions, and full renovations on Bronx residential and commercial properties.
Framing in Queens covers two-family homes, single-family residences, and commercial fit-outs. The Queens framing crew handles wood and metal stud framing in homes and offices.
Framing in NY is required when you build additions, remove walls, change layouts, cut new openings, or do structural renovation work that needs city permits.
Yes. We work with NY structural engineers to remove load-bearing walls, install steel beams, and modify framing safely. Engineering calculations are reviewed before structural change.
Wood framing is standard on residential New York projects. Metal stud framing is used in commercial spaces, fire-rated walls, or where local NYC code requires non-combustible materials.
Yes. Milan Design Construction pulls all required New York City framing permits, prepares engineered drawings if needed, and schedules the DOB inspections at proper times.
Framing time varies on project scope. A partition wall takes one day. A New York home addition framing job typically takes between two and four weeks of work.
New York framing cost depends on square footage, complexity, structural changes, and engineering needs. Milan Design Construction provides a clear written estimate after a site visit.
Yes. Milan Design Construction operates as a licensed New York contractor with full insurance on residential and commercial framing and construction projects we manage in-house.
Request a free estimate from Milan Design Construction. We visit your New York property, review the framing scope, and provide a clear written proposal at no cost.